SCA146-GA119-8-451-471
·
Item
·
July 1978
Part of William Dendy fonds.
North America
27235 Archival description results for North America
2 results directly related
Exclude narrower terms
SCA146-GA119-8-451-476
·
Item
·
July 1978
Part of William Dendy fonds.
SCA146-GA119-8-451-461
·
Item
·
July 1978
Part of William Dendy fonds.
SCA146-GA119-8-451-462
·
Item
·
[ca. 1970] – [before 1993]
Part of William Dendy fonds.
SCA146-GA119-8-451-463
·
Item
·
[ca. 1970] – [before 1993]
Part of William Dendy fonds.
SCA146-GA119-8-451-468
·
Item
·
July 1978
Part of William Dendy fonds.
SCA146-GA119-8-451-475
·
Item
·
July 1978
Part of William Dendy fonds.
SCA146-GA119-8-451-478
·
Item
·
July 1978
Part of William Dendy fonds.
SCA146-GA119-8-451-452
·
Item
·
[ca. 1970] – [before 1993]
Part of William Dendy fonds.
SCA146-GA119-8-451-456
·
Item
·
[ca. 1970] – [before 1993]
Part of William Dendy fonds.
SCA146-GA119-8-451-457
·
Item
·
[ca. 1970] – [before 1993]
Part of William Dendy fonds.
SCA146-GA119-8-451-454
·
Item
·
[ca. 1970] – [before 1993]
Part of William Dendy fonds.
SCA146-GA119-8-451-458
·
Item
·
[ca. 1970] – [before 1993]
Part of William Dendy fonds.
SCA146-GA119-8-451-459
·
Item
·
[ca. 1970] – [before 1993]
Part of William Dendy fonds.
SCA146-GA119-8-451-453
·
Item
·
[ca. 1970] – [before 1993]
Part of William Dendy fonds.
SCA146-GA119-8-451-455
·
Item
·
[ca. 1970] – [before 1993]
Part of William Dendy fonds.
SCA146-GA119-8-451-460
·
Item
·
[ca. 1970] – [before 1993]
Part of William Dendy fonds.
SCA146-GA119-8-451-492
·
Item
·
[ca. 1970] – [before 1993]
Part of William Dendy fonds.
SCA146-GA119-8-451-494
·
Item
·
[ca. 1970] – [before 1993]
Part of William Dendy fonds.
SCA146-GA119-8-451-493
·
Item
·
[ca. 1970] – [before 1993]
Part of William Dendy fonds.
SCA146-GA119-8-451-495
·
Item
·
[ca. 1970] – [before 1993]
Part of William Dendy fonds.
SCA146-GA119-8-451-498
·
Item
·
[ca. 1970] – [before 1993]
Part of William Dendy fonds.
SCA146-GA119-8-451-499
·
Item
·
[ca. 1970] – [before 1993]
Part of William Dendy fonds.
SCA146-GA119-8-451-496
·
Item
·
[ca. 1970] – [before 1993]
Part of William Dendy fonds.
SCA146-GA119-8-451-500
·
Item
·
[ca. 1970] – [before 1993]
Part of William Dendy fonds.
SCA146-GA119-8-451-501
·
Item
·
[ca. 1970] – [before 1993]
Part of William Dendy fonds.
SCA146-GA119-8-451-497
·
Item
·
[ca. 1970] – [before 1993]
Part of William Dendy fonds.
SCA146-GA119-8-451-450
·
Item
·
[ca. 1970] – [before 1993]
Part of William Dendy fonds.
SCA146-GA119-8-451-448
·
Item
·
[ca. 1970] – [before 1993]
Part of William Dendy fonds.
SCA146-GA119-8-451-449
·
Item
·
[ca. 1970] – [before 1993]
Part of William Dendy fonds.
SCA146-GA119-8-451-451
·
Item
·
[ca. 1970] – [before 1993]
Part of William Dendy fonds.
SCA146-GA119-8-451-445
·
Item
·
[ca. 1970] – [before 1993]
Part of William Dendy fonds.
SCA146-GA119-8-451-446
·
Item
·
[ca. 1970] – [before 1993]
Part of William Dendy fonds.
SCA146-GA119-8-451-447
·
Item
·
[ca. 1970] – [before 1993]
Part of William Dendy fonds.
SCA146-GA119-8-451-443
·
Item
·
[ca. 1970] – [before 1993]
Part of William Dendy fonds.
SCA146-GA119-8-451-444
·
Item
·
[ca. 1970] – [before 1993]
Part of William Dendy fonds.
SCA146-GA119-8-451-442
·
Item
·
[ca. 1970] – [before 1993]
Part of William Dendy fonds.
SCA204-GA529-13-245
·
File
·
[ca. 1900]
Part of Breithaupt Hewetson Clark collection.
File consists of three picture postcards, colour
SCA146-GA119-8-451
·
File
·
1974-1975, 1978, 1981
Part of William Dendy fonds.
BC20-UWA-0275
·
File
·
1969-1970
Part of University of Waterloo publications collection.
SCA214-GA193-11-155
·
File
·
[196-]
Part of Greb Industries Limited fonds.
File consists of photographs taken at Quarter Century Club banquets in Kitchener and Trois-Rivieres. Includes photographs of club members receiving a gift, and group portraits. Some photographs include Harry Greb and Arthur C. Greb. Duplicate photographs are present.
UWA1-87-0024-6-67-07-47
·
File
·
1967
Part of Graphic Services fonds.
Images of the Quad and Isaiah Bowman Building of the Social Sciences (now Environment I) likely taken from the roof of the Dana Porter Library.
SCA333-GA378-52
·
File
·
2003
Part of Ontario gravel pit plans collection.
Consultant: ARM - W Caston Licensee: Vinemount Quarries Div. Region and Municipality: HAMILTON, fmr STONEY CK Township: SALTFLEET Concession and Lot: V / pt 6 Licence area: 12.3 Extraction area: 10.8 Site plan date: SEPT. 2003 Number of pages: 4 Details: PERMIT APPLICATION (WITHDRAWN) ref. #17 above
SCA333-GA378-67
·
File
·
1994
Part of Ontario gravel pit plans collection.
Consultant: CCL - W Caston Licensee: St. David's Dev. Corp. Region and Municipality: NIAGARA, NIAGARA FALLS Township: NIAGARA FALLS Concession and Lot: pt 5 Licence area: 10.9 Extraction area: 8.2 Site plan date: MAY. 1994 Revision date: JUL. 1994 Number of pages: 4 Details: EX. PIT, SITE PLAN UPDATE TO A.R.A., BRUCE TRAIL 2 copies
SCA333-GA378-51
·
File
·
1995
Part of Ontario gravel pit plans collection.
Consultant: CCL - W Caston Licensee: St. David's Dev. Corp. Region and Municipality: NIAGARA, NIAGARA FALLS Township: NIAGARA FALLS Concession and Lot: pt 16, 5, 25 Licence area: 15.4 Extraction area: 10.2 Site plan date: JAN.1995 Number of pages: 3+ Details: EX. PIT, SITE PLAN UPDATE TO A.R.A. 2 copies
SCA333-GA378-73
·
File
·
2006
Part of Ontario gravel pit plans collection.
Consultant: ARM - W Caston Licensee: Hunt Club Valley Inc. Region and Municipality: WATERLOO, CAMBRIDGE Township: Concession and Lot: BBF I / pt. 8, 9, 10 Licence area: 48.4 Extraction area: 43.7 Site plan date: JUL. 2006 Number of pages: 6 Details: REPLACEMENT SITE PLAN A.R.A.
SCA333-GA378-75
·
File
·
1991
Part of Ontario gravel pit plans collection.
Consultant: CCL - W Caston Licensee: Warren Paving & Mat'ls Region and Municipality: HALTON, MILTON Township: NELSON Concession and Lot: IV NS / N.E. 1/2 11 Licence area: 40.7 Extraction area: 25.5 Site plan date: MAR. 1991 Number of pages: 5 Details: EX. PIT, SITE PLAN UPDATE TO A.R.A. APPROVED - MNR ref. # 56 above
SCA333-GA378-37
·
File
·
1991
Part of Ontario gravel pit plans collection.
Consultant: CCL - W. Caston Licensee: Warren Bitulithic Licence No: P734174 Region and Municipality: VICTORIA, MANVERS Township: MANVERS Concession and Lot: I / pt 7, 8 Licence area: 41.2 Extraction area: 35.6 Site plan date: AUG. 1991 Revision date: OCT. 1991 Number of pages: 6 Details: EX. PIT, SITE PLAN UPDATE TO A.R.A. APPROVED - MNR
SCA333-GA378-41
·
File
·
1993
Part of Ontario gravel pit plans collection.
Consultant: ARM - W Caston Licensee: Frank Kling Limited Licence No: 853613 Region and Municipality: HURON, McKILLOP Township: McKILLOP Concession and Lot: VII / pt 32 Licence area: 17 Extraction area: 13.9 Site plan date: DEC. 1993 Number of pages: 4 Details: EX. PIT, SITE PLAN UPDATE TO A.R.A. APPROVED - MNR
SCA333-GA378-35
·
File
·
1992
Part of Ontario gravel pit plans collection.
Consultant: CCL - W. Caston Licensee: Warren Bitulithic Licence No: P732655 Region and Municipality: PETERBOROUGH, ASPHODEL Township: ASPHODEL Concession and Lot: VI / pt 15 Licence area: 34.9 Extraction area: 28.5 Site plan date: JAN. 1992 Revision date: SEPT. 1992 Number of pages: 6 Details: EX. PIT, SITE PLAN UPDATE TO A.R.A. 2 copies APPROVED - MNR
SCA333-GA378-36
·
File
·
1992
Part of Ontario gravel pit plans collection.
Consultant: CCL - W. Caston Licensee: Bennett Paving Licence No: P730569 Region and Municipality: DURHAM, NEWCASTLE Township: CLARK Concession and Lot: VII / pt 33 Licence area: 6.7 Extraction area: 5.2 Site plan date: JAN. 1992 Number of pages: 5 Details: EX. PIT, SITE PLAN UPDATE TO A.R.A. 4 copies APPROVED - MNR
SCA333-GA378-34
·
File
·
1991
Part of Ontario gravel pit plans collection.
Consultant: CCL - W. Caston Licensee: Warren Bitulithic Licence No: 2655 Region and Municipality: WATERLOO, WILMOT Township: WILMOT Concession and Lot: Block A I / pt 8, 9 Licence area: 55.5 Extraction area: 51.9 Site plan date: AUG. 1991 Revision date: SEPT. 1992 Number of pages: 5 Details: EX. PIT, SITE PLAN UPDATE TO A.R.A. 2 copies APPROVED - MNR
SCA333-GA378-81
·
File
·
2005
Part of Ontario gravel pit plans collection.
Consultant: ARM - W. Caston Licensee: Waterford S & G Limited Licence No: 3790 - Cloet #1 3770 - Cloet #2 3768-Chanyi #1 3794 - City Region and Municipality: HALD. - NORF., NANTICOKE Township: TOWNSEND Concession and Lot: IX / pt 1, 2, 3 Licence area: Extraction area: 68.3 (to be rehabilitated) Site plan date: AUG. 2005 Number of pages: 1 Details: EX. PITS, SITE PLANS UPDATE
SCA333-GA378-24
·
File
·
2003
Part of Ontario gravel pit plans collection.
Consultant: ARM - W Caston (Amend.) Licensee: E & S Poll Region and Municipality: WATERLOO, WILMOT Township: WILMOT Concession and Lot: Block A II / pt 8 Licence area: Extraction area: Site plan date: JUN. 2003 Number of pages: 1 of 3 Details: SITE PLAN AMENDMENT - one page only 2 copies
SCA333-GA378-25
·
File
·
1999
Part of Ontario gravel pit plans collection.
Consultant: ARM - W Caston (Amend.) Licensee: Germet Farming Ltd. Region and Municipality: WATERLOO, WILMOT Township: WILMOT Concession and Lot: CNSR / pt 2 Licence area: 26.2 Extraction area: 22.4 Site plan date: SEPT. 1999 Revision date: JUN. 2003 Number of pages: 4 Details: SITE PLAN AMENDMENT APPROVED - MNR
SCA333-GA378-77
·
File
·
1994
Part of Ontario gravel pit plans collection.
Consultant: ARM - W Caston Licensee: Brethren of E. C. Region and Municipality: OXFORD, BLAND.-BLEN. Township: BLENHEIM Concession and Lot: XI / pt 12 Licence area: 13.6 Extraction area: 12 Site plan date: JUN. 1994 Number of pages: 6 Details: EX. PIT, SITE PLAN UPDATE TO A.R.A ref. # 5 above
SCA333-GA378-79
·
File
·
1997
Part of Ontario gravel pit plans collection.
Consultant: ARM - W Caston (not cert'd) Licensee: Brethren of E. C. Region and Municipality: OXFORD, BLAND.-BLEN. Township: BLENHEIM Concession and Lot: XI / pt 12 Licence area: 3.6 Extraction area: 3 Site plan date: 1997 Number of pages: 1 Details: DIAGRAM - APPLICATIONS FOR O.P. AND Z.B. AMENDMENTS
SCA333-GA378-80
·
File
·
1993
Part of Ontario gravel pit plans collection.
Consultant: ARM - W Caston Licensee: Warren Paving & Mat'ls Region and Municipality: PEEL, BRAMPTON Township: CHINGUCOUSY Concession and Lot: Licence area: 35.3 Extraction area: 30.6 Site plan date: MAY. 1993 Number of pages: 5 Details: EX. PIT, SITE PLAN UPGRADE TO A.R.A.
SCA147-GA120-28
·
File
·
[ca. 1882]
Part of Company of Neighbours fonds.
Photograph of men working on a rail line along King Street at Erb Street. The shop front of H.A. Zoellner, Druggist, is visible as well as a telephone (telegraph?) pole. Possibly construction of tracks for electric street railway between Kitchener and Waterloo.
Company of Neighbours
SCA220-GA207-6-557
·
File
·
1958-1962
Part of Ross Dixon fonds.
File consists of material relating mainly to the purchase by Westmount Enterprises Limited of lots from Maple Heights Limited. The lots are in the proposed subdivision Maple Hill Acres No. 3 in the City of Waterloo. Includes correspondence, memoranda, agreements of purchase and sale, amendments to agreements, offers to purchase, plans of the subdivision (some showing redivisions of lots), handwritten notes, lists of lots with costs and prices, a copy of a grant of easement, etc.
SCA98-GA68-1951-51-2999
·
File
·
October 1951
Part of Kitchener-Waterloo Record Photographic Negative Collection
SCA98-GA68-1982-82-1730
·
File
·
June 21, 1982
Part of Kitchener-Waterloo Record Photographic Negative Collection
SCA98-GA68-1949-49-1860
·
File
·
May 31, 1949
Part of Kitchener-Waterloo Record Photographic Negative Collection
SCA207-GA186-20-792b
·
File
·
1982-1983
Part of Electrohome fonds.
File consists of material relating to public relations activities for the years 1982 and 1983. Includes news releases, memoranda, copies of form letters to employees and dealers from John A. Pollock, product photographs with typed cutlines, typed remarks by John A. Pollock given at the 1982 annual meeting, the first issue of the newsletter Electrohome World, and press kits for Electrohome Electronics, Deilcraft furniture, and the 1982 annual meeting.
File also includes a portfolio from the Morristown Area Chamber of Commerce (Morristown, TN) containing news releases about Electrohome's purchase of a production facility there and 16 photographs of the plant during construction.
SCA207-GA186-20-792a
·
File
·
1982-1983
Part of Electrohome fonds.
File consists of material relating to public relations activities for the years 1982 and 1983. Includes news releases, memoranda, copies of form letters to employees and dealers from John A. Pollock, product photographs with typed cutlines, typed remarks by John A. Pollock given at the 1982 annual meeting, the first issue of the newsletter Electrohome World, and press kits for Electrohome Electronics, Deilcraft furniture, and the 1982 annual meeting.
File also includes a portfolio from the Morristown Area Chamber of Commerce (Morristown, TN) containing news releases about Electrohome's purchase of a production facility there and 16 photographs of the plant during construction.
SCA98-GA68-1953-53-5122
·
File
·
January 1953
Part of Kitchener-Waterloo Record Photographic Negative Collection
Image of students with instruments seated in a semi-circle as instructor Joseph Bartole looks on.
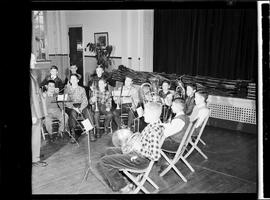
SCA98-GA68-1953-53-5122-53-5122_001
·
Item
·
January 1953
Part of Kitchener-Waterloo Record Photographic Negative Collection
Image of students with instruments seated in a semi-circle as instructor Joseph Bartole looks on.
SCA354-GA406-70
·
File
·
1974
Part of Imprint negative collection.
SCA204-GA263-1
·
Item
·
August 1897
Part of Breithaupt Hewetson Clark collection.
Photograph of five adults and two children by a wooden bridge taken in Penetanguishene on the way to Tiny Beach (Ontario). Three adults are standing on the bridge, and two adults with two children are closer to the edge of the water.
People in photograph are: Carrie Breithaupt is standing at front left and looking at the camera, John Edward Breithaupt is possibly the child seated on the right, John Christian Breithaupt is standing at right and Lydia Anthes is seated at right on wooden railing.
UWA1-87-0024-25-86-12-09
·
File
·
December 1986
Part of Graphic Services fonds.
UWA1-87-0024-22-83-05-04
·
File
·
May 4, 1983
Part of Graphic Services fonds.
UWA1-80-0014-68
·
File
·
March 1976
Part of Graphic Services fonds.
UWA1-80-0014-192
·
File
·
August 1967
Part of Graphic Services fonds.
UWA1-80-0014-193
·
File
·
August 1967
Part of Graphic Services fonds.
UWA1-87-0024-10-71-12-08
·
File
·
December 13, 1971
Part of Graphic Services fonds.
UWA1-87-0024-11-72-02-09
·
File
·
February 9, 1972
Part of Graphic Services fonds.
UWA5-81-0008-8
·
File
·
[196-]
Part of University of Waterloo. Office of the President fonds.
- 1st Floor;
- 1st Floor;
- 2nd Floor;
- 3rd Floor;
- 4th Floor.
SCA98-GA68-1951-51-2991
·
File
·
September 14, 1951
Part of Kitchener-Waterloo Record Photographic Negative Collection
SCA354-GA406-148
·
File
·
January 1973
Part of Imprint negative collection.
Exterior view of the Psychology, Anthropology, Sociology building.
SCA299-GA335-7-501
·
File
·
[195-]
Part of Dominion Rubber Company fonds.
SCA299-GA335-7-502
·
File
·
[195-]
Part of Dominion Rubber Company fonds.
SCA98-GA68-1951-51-2990
·
File
·
April 17, 1951
Part of Kitchener-Waterloo Record Photographic Negative Collection
SCA204-GA529-14-264
·
File
·
[1891?]
Part of Breithaupt Hewetson Clark collection.
File consists of one mounted photograph of the provincial parliament buildings under construction. An unidentified adult is seen standing at a distance from the camera with hand sucked in vest.
SCA98-GA68-1994-94-2462
·
File
·
May 11, 1994
Part of Kitchener-Waterloo Record Photographic Negative Collection
SCA373-GA432-7-1-95
·
File
·
February 16, 1994-[March 1994?]
Part of Andrew Telegdi fonds.
Material created or accumulated by Andrew Telegdi during his tenure as a Member of Parliament related to the proposed development of a prison for women in Kitchener, Ontario. The material documents the opinions of some constituents as well as Telegdi’s political involvement in the matter. Records include correspondence, a public meeting notice, flyers, a press clipping, and other textual material.
SCA243-GA244-2-23
·
File
·
[19--]
Part of W.H.E. Schmalz collection.
File consists of architectural plans for the proposed Economic Mutual Fire Insurance Co. of Berlin, possibly by W.H.E. Schmalz. The plans show the ground floor plan, messanine floor plan and first floor plan. Scale.
SCA243-GA244-1-5
·
File
·
1920
Part of W.H.E. Schmalz collection.
File consists of architectural drawings of the proposed municipal building for the city of Kitchener. Plans were drawn by Hall & Duerr, architects and industrial engineers. Sheet one shows a presentation drawing, section thru council chambers, section thru assembly room, ground floor plan, first floor plan, second floor plan. Sheet two shows a first floor plan (in situ) a second floor plan and a third floor plan. Sheet three shows King st elevation, rear elevation, longitudinal section, basement floor plan and perspective view.
Schmalz, W.H.E.
SCA220-GA207-5-492
·
File
·
1977
Part of Ross Dixon fonds.
File consists of plans for an apartment development for Hallman Construction Ltd. by Gordon L. Sutin & Associates Limited.
SCA103-GA223-7-393
·
File
·
1963
Part of Young Women's Christian Association of Kitchener-Waterloo fonds.
File consists of one architectural drawing showing proposed alterations to the YWCA. Plans are by architectural firm Barnett, Rieder and Hymmen.
SCA220-GA207-6-555
·
File
·
1974-2001
Part of Ross Dixon fonds.
File consists of material relating primarily to the property and mortages involved in Lot 15, Parts 3 and 4 of Plan 1436 in the City of Waterloo, addresses 26A and 26 B Amos Avenue. The lots were sold by Russ Howald Construction to Ross Dixon and Westmont Enterprises Limited, and in turn to Grand River Developments Ltd. Includes architectural drawings and plans, agreements and mortgage documents, mortgage statements, correspondence, inovoices, financial statements, handwritten notes, and other material.
SCA118-GA215-3-10
·
File
·
1927
Part of Schantz Russell family fonds.
Tax bills and receipts relating to Franklin Abram Schantz's property in the Municipality of Cornwallis, Manitoba.
SCA118-GA215-3-9
·
File
·
1926-1941
Part of Schantz Russell family fonds.
Material related to Franklin Abram Schantz's land SW 3 30-5-5 near Edmonton, Alberta, primarily tax notices and tax receipts.
SCA118-GA215-3-8
·
File
·
1923-1933
Part of Schantz Russell family fonds.
Material relating to the purchase and ownership of Franklin Abram Schantz's land in Didsbury, Alberta.
SCA118-GA215-3-7
·
File
·
1927-1934
Part of Schantz Russell family fonds.
Tax notices relating to Franklin Abram Schantz's property in the Braemar area of Alberta.
SCA217-GA200-6-112
·
File
·
1911-1918
Part of Rieder and Anthes family fonds.
File consists of material relating to the purchase of the property and construction of the house at 610 Belmont Avenue in Montreal (City of Westmount), as well as the related mortgage and insurance. Includes correspondence, specifications for the house, receipts, manuscript notes, a deed of mortgage (copy), an agreement regarding a loan and repayment (copy), and by-law no. 229 regarding construction in the City of Westmount (copy).
SCA196-GA425-13
·
File
·
November 27, 1940
Part of University of Waterloo. Department of Political Science collection: Second World War propaganda research.
Weekly intake report on broadcasts in English for North American listeners mainly from the United States of America, Germany, Italy and England. Copy no. 27.
SCA196-GA425-12
·
File
·
November 20, 1940
Part of University of Waterloo. Department of Political Science collection: Second World War propaganda research.
Weekly intake report on broadcasts in English for North American listeners mainly from the United States of America, Germany, Italy and England. Copy no. 27.
SCA196-GA425-10
·
File
·
November 14, 1940
Part of University of Waterloo. Department of Political Science collection: Second World War propaganda research.
Weekly intake report on broadcasts in English for North American listeners mainly from the United States of America, Germany, Italy and England. Copy no. 27.
SCA196-GA425-9
·
File
·
October 31, 1940
Part of University of Waterloo. Department of Political Science collection: Second World War propaganda research.
Weekly intake report on broadcasts in English for North American listeners mainly from the United States of America, Germany, Italy and England. Copy no. 27.
SCA209-GA188-7-149
·
File
·
1935
Part of Marcel Pequegnat fonds.
File consists of a photograph of the [Prokap?] well at Strange Street.