SCA98-GA68-1959-59-13550
·
File
·
May 11, 1959
Part of Kitchener-Waterloo Record Photographic Negative Collection
Waterloo
2813 Archival description results for Waterloo
2753 results directly related
Exclude narrower terms
SCA98-GA68-1958-58-12183
·
File
·
December 03, 1958
Part of Kitchener-Waterloo Record Photographic Negative Collection
Photographs taken during the opening of Chemistry and Chemical Engineering [Engineering I] building at the University of Waterloo by Leslie Frost.
SCA98-GA68-1957-57-10754-57-10754_003
·
Item
·
August 19, 1957
Part of Kitchener-Waterloo Record Photographic Negative Collection
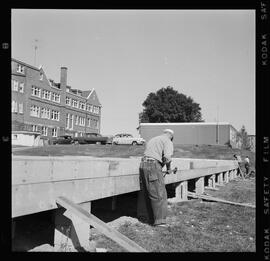
Image of a labourer with back toward camera working on framing the foundation of a second prefabricated building. Laurier's Willison Hall and a completed prefabricated building are included in the background, with cars parked in a lot between the buildings.
SCA98-GA68-1957-57-10754-57-10754_001
·
Item
·
August 19, 1957
Part of Kitchener-Waterloo Record Photographic Negative Collection
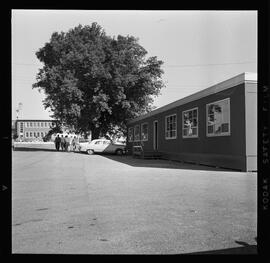
Image of the exterior of a prefabricated next to a large tree. A car is parked outside of the building and a group is are visible walking under the tree toward a permanent building in the distance.
SCA98-GA68-1957-57-10754-57-10754_002
·
Item
·
August 19, 1957
Part of Kitchener-Waterloo Record Photographic Negative Collection
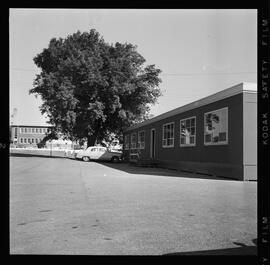
Image of the exterior of a prefabricated next to a large tree. A car is parked outside of the building and a group of people is visible walking toward permanent building in the distance.
SCA98-GA68-1957-57-10754-57-10754_004
·
Item
·
August 19, 1957
Part of Kitchener-Waterloo Record Photographic Negative Collection
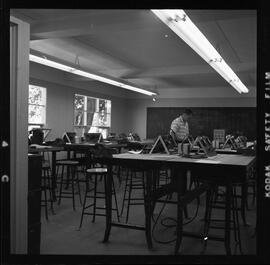
Image of an unidentified individual standing at a work station inside of a room of a prefabricated building.
SCA98-GA68-1957-57-10754
·
File
·
August 19, 1957
Part of Kitchener-Waterloo Record Photographic Negative Collection
Images show exterior and interior of the portable pre-fabricated buildings used for the Waterloo College Associate Faculties (later the University of Waterloo) behind Willison Hall on the Wilfrid Laurier campus on Albert Street.
SCA98-GA68-1958-58-12181-58-12181_001
·
Item
·
January 11, 1958
Part of Kitchener-Waterloo Record Photographic Negative Collection
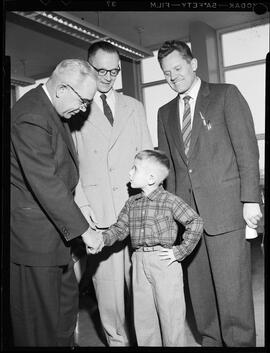
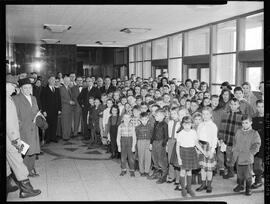
Image of Wilfrid Bilzer looking down and shaking hands with Gerald Batke, who is standing with left hand on hip, as Bernhard Stopp and J.W. Dyck look on smiling.
SCA98-GA68-1958-58-12181-58-12181_002
·
Item
·
January 11, 1958
Part of Kitchener-Waterloo Record Photographic Negative Collection
SCA98-GA68-1958-58-12181
·
File
·
January 11, 1958
Part of Kitchener-Waterloo Record Photographic Negative Collection
SCA98-GA68-1957-57-10747
·
File
·
December 19, 1957
Part of Kitchener-Waterloo Record Photographic Negative Collection
SCA98-GA68-1957-57-10747-57-10747_002
·
Item
·
December 19, 1957
Part of Kitchener-Waterloo Record Photographic Negative Collection
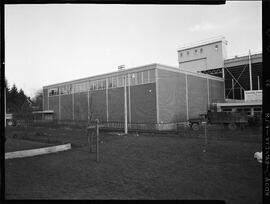
Image of the exterior of the Seagram Stadium gymnasium. A truck and a partially obscured stadium sign are visible at right.
SCA98-GA68-1957-57-10747-57-10747_001
·
Item
·
December 19, 1957
Part of Kitchener-Waterloo Record Photographic Negative Collection
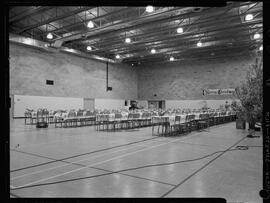
Image of the interior of a gymnasium with rows of tables and chairs set up for a meal. A Merry Christmas banner is hanging on the back wall of the room and a Christmas tree is partially visible at right.
SCA98-GA68-1959-59-13548
·
File
·
January 29, 1959
Part of Kitchener-Waterloo Record Photographic Negative Collection
SCA98-GA68-1958-58-12175
·
File
·
April 14, 1958
Part of Kitchener-Waterloo Record Photographic Negative Collection
SCA98-GA68-1958-58-12175-58-12175_004
·
Item
·
April 14, 1958
Part of Kitchener-Waterloo Record Photographic Negative Collection
SCA98-GA68-1958-58-12175-58-12175_001
·
Item
·
April 14, 1958
Part of Kitchener-Waterloo Record Photographic Negative Collection
SCA98-GA68-1958-58-12175-58-12175_002
·
Item
·
April 14, 1958
Part of Kitchener-Waterloo Record Photographic Negative Collection
SCA98-GA68-1958-58-12175-58-12175_003
·
Item
·
April 14, 1958
Part of Kitchener-Waterloo Record Photographic Negative Collection
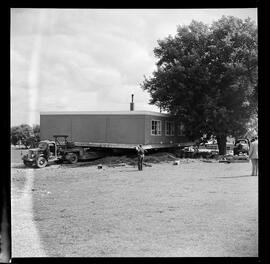
SCA98-GA68-1958-58-12174-58-12174_004
·
Item
·
September 17, 1958
Part of Kitchener-Waterloo Record Photographic Negative Collection
Images of the portable pre-fabricated buildings used for the Waterloo College Associate Faculties (later the University of Waterloo) being moved from behind Willison Hall on the Wilfrid Laurier campus on Albert Street to the University of Waterloo campus.
SCA98-GA68-1958-58-12174
·
File
·
September 17, 1958
Part of Kitchener-Waterloo Record Photographic Negative Collection
Images of the temporary buildings used for the University of Waterloo from behind Willison Hall on the Wilfrid Laurier campus, down to the UW campus.
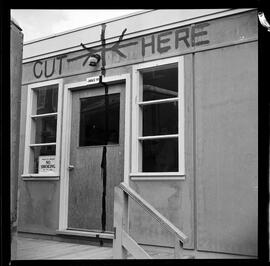
SCA98-GA68-1958-58-12174-58-12174_001
·
Item
·
September 17, 1958
Part of Kitchener-Waterloo Record Photographic Negative Collection
Images of the portable pre-fabricated buildings used for the Waterloo College Associate Faculties (later the University of Waterloo) being moved from behind Willison Hall on the Wilfrid Laurier campus on Albert Street to the University of Waterloo campus.
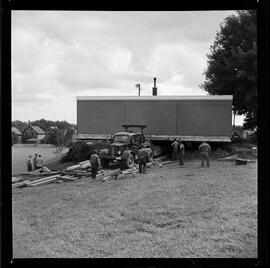
SCA98-GA68-1958-58-12174-58-12174_005
·
Item
·
September 17, 1958
Part of Kitchener-Waterloo Record Photographic Negative Collection
Images of the portable pre-fabricated buildings used for the Waterloo College Associate Faculties (later the University of Waterloo) being moved from behind Willison Hall on the Wilfrid Laurier campus on Albert Street to the University of Waterloo campus.
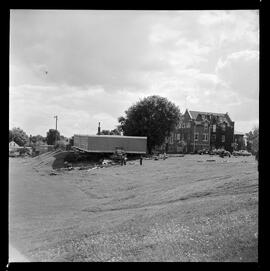
SCA98-GA68-1958-58-12174-58-12174_007
·
Item
·
September 17, 1958
Part of Kitchener-Waterloo Record Photographic Negative Collection
Images of the portable pre-fabricated buildings used for the Waterloo College Associate Faculties (later the University of Waterloo) being moved from behind Willison Hall on the Wilfrid Laurier campus on Albert Street to the University of Waterloo campus.
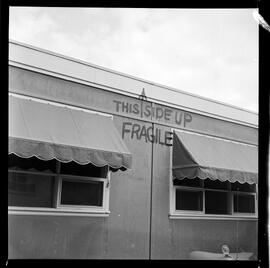
SCA98-GA68-1958-58-12174-58-12174_002
·
Item
·
September 17, 1958
Part of Kitchener-Waterloo Record Photographic Negative Collection
Images of the portable pre-fabricated buildings used for the Waterloo College Associate Faculties (later the University of Waterloo) being moved from behind Willison Hall on the Wilfrid Laurier campus on Albert Street to the University of Waterloo campus.
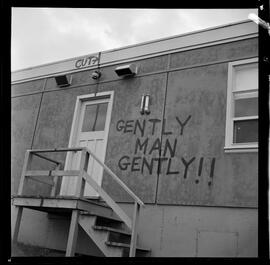
SCA98-GA68-1958-58-12174-58-12174_003
·
Item
·
September 17, 1958
Part of Kitchener-Waterloo Record Photographic Negative Collection
Images of the portable pre-fabricated buildings used for the Waterloo College Associate Faculties (later the University of Waterloo) being moved from behind Willison Hall on the Wilfrid Laurier campus on Albert Street to the University of Waterloo campus.
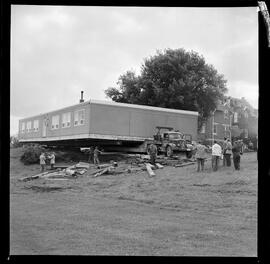
SCA98-GA68-1958-58-12174-58-12174_006
·
Item
·
September 17, 1958
Part of Kitchener-Waterloo Record Photographic Negative Collection
Images of the portable pre-fabricated buildings used for the Waterloo College Associate Faculties (later the University of Waterloo) being moved from behind Willison Hall on the Wilfrid Laurier campus on Albert Street to the University of Waterloo campus.
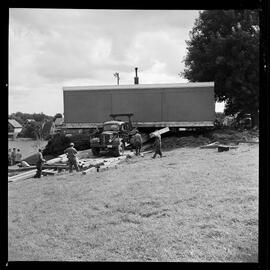
SCA98-GA68-1958-58-12174-58-12174_008
·
Item
·
September 17, 1958
Part of Kitchener-Waterloo Record Photographic Negative Collection
Images of the portable pre-fabricated buildings used for the Waterloo College Associate Faculties (later the University of Waterloo) being moved from behind Willison Hall on the Wilfrid Laurier campus on Albert Street to the University of Waterloo campus.
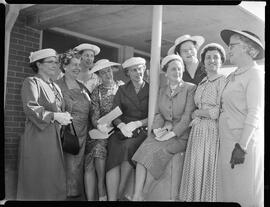
SCA98-GA68-1958-58-12172-58-12172_001
·
Item
·
June 18, 1958
Part of Kitchener-Waterloo Record Photographic Negative Collection
Image of newly elected members of the Women's Auxiliary of Waterloo College and Seminary standing and smiling toward past president Mrs. C.H. Doerr. Most of the group is seen wearing a hat and gloves.
SCA98-GA68-1958-58-12172
·
File
·
June 18, 1958
Part of Kitchener-Waterloo Record Photographic Negative Collection
Image of newly elected members of the Women's Auxiliary of Waterloo College and Seminary standing and smiling toward past president Mrs. C.H. Doerr. Most of the group is seen wearing a hat and gloves.
SCA98-GA68-1958-58-12170
·
File
·
January 10, 1958
Part of Kitchener-Waterloo Record Photographic Negative Collection
SCA98-GA68-1958-58-12170-58-12170_001
·
Item
·
January 10, 1958
Part of Kitchener-Waterloo Record Photographic Negative Collection
SCA98-GA68-1958-58-12170-58-12170_002
·
Item
·
January 10, 1958
Part of Kitchener-Waterloo Record Photographic Negative Collection
SCA98-GA68-1958-58-12170-58-12170_004
·
Item
·
January 10, 1958
Part of Kitchener-Waterloo Record Photographic Negative Collection
SCA98-GA68-1958-58-12170-58-12170_003
·
Item
·
January 10, 1958
Part of Kitchener-Waterloo Record Photographic Negative Collection
SCA98-GA68-1958-58-12170-58-12170_005
·
Item
·
January 10, 1958
Part of Kitchener-Waterloo Record Photographic Negative Collection

SCA98-GA68-1958-58-12170-58-12170_006
·
Item
·
January 10, 1958
Part of Kitchener-Waterloo Record Photographic Negative Collection
UWA1-80-0014-194
·
File
·
1958
Part of Graphic Services fonds.
UWA4-78-0010-1-37-1
·
Item
·
June 1958
Part of University Relations fonds.
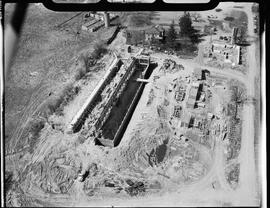
Artistic rendering of the Waterloo College Associate Faculties Physics and Mathematics Building by Shore & Moffat Architects. Includes a perspective of office wing and main entrance, and an aerial view of the building.
Picture caption included on verso reads: "A large (110,000 sq. ft.) three-storey Physics and Mathematics building, of contemporary design, is the next building scheduled for construction by Waterloo College Associate Faculties. Along with the recently-completed Chemistry and Chemical Engineering building, it will form the nucleus of the future University of Waterloo. More than 2,000 engineering students will be enrolled by 1965. Total cost of the physics and maths facilities will be $2,500,000.00 including equipment. The Foundation Company of Canada is the building contractor and excavation work is now underway. The building will be ready for occupancy September of 1959."
University of Waterloo. University Relations.
SCA186-GA161-19-386
·
File
·
[19--]
Part of Kitchener and Waterloo Community Foundation fonds.
Contains snapshots of the construction of what appears to be part of Waterloo City Hall.
SCA98-GA68-1953-53-5356
·
File
·
December 07, 1953
Part of Kitchener-Waterloo Record Photographic Negative Collection
Image of Waterloo City Hall at night decorated in illuminated Christmas lights that are reflected in the wet parking lot surrounding the building.
SCA98-GA68-1948-48-1125
·
File
·
1948
Part of Kitchener-Waterloo Record Photographic Negative Collection
SCA161-GA134-17-17a-25
·
File
·
December 4, 1936
Part of Schneider family collection.
Anniversary issue in three sections of the Waterloo Chronicle, published December 4, 1936. Includes "Inside Story of a modern packing plant - J.M. Schneider Limited", p. 30.
SCA98-GA68-1948-48-1124
·
File
·
1948
Part of Kitchener-Waterloo Record Photographic Negative Collection
SCA98-GA68-1945-45-242
·
File
·
December 1945
Part of Kitchener-Waterloo Record Photographic Negative Collection
SCA98-GA68-1948-48-1123
·
File
·
1948
Part of Kitchener-Waterloo Record Photographic Negative Collection
SCA98-GA68-1947-47-720
·
File
·
1947
Part of Kitchener-Waterloo Record Photographic Negative Collection
SCA98-GA68-1949-49-2104
·
File
·
November 01, 1949
Part of Kitchener-Waterloo Record Photographic Negative Collection
UWA1-2012-06-5-99-01-28
·
File
·
January 30, 1999
Part of Graphic Services fonds.
UWA3-2021-03-17
·
File
·
[January 25, 2010?]-April 25, 2012
Part of University of Waterloo Libraries fonds.
Material created and accumulated by the University of Waterloo Library during the planning, development, and construction of the Warren and Mary Ober group study rooms on the tenth floor of Dana Porter Library. Includes approval forms, renderings, plans, and a document developed by the Group Study Room Planning Team outlining the features of a well-equipped study room. Also includes an invitation to the grand opening of the study rooms held on April 25, 2012.
University of Waterloo Libraries
UWA1-87-0024-9-70-10-19
·
File
·
October 20, 1970
Part of Graphic Services fonds.
UWA1-80-0014-213
·
File
·
August 1967
Part of Graphic Services fonds.
UWA1-80-0014-214
·
File
·
August 1976
Part of Graphic Services fonds.
SCA354-GA406-13
·
File
·
October 31, 1971
Part of Imprint negative collection.
SCA354-GA406-12
·
File
·
October 30, 1971
Part of Imprint negative collection.
File consists of photos of a volleyball game, some shots of campus, and a figurine.
BC20-UWA-1037
·
File
·
1995-
Part of University of Waterloo publications collection.
Voices is an annual anthology published by the University of Waterloo Women's Centre each year in recognition of International Women's Day featuring work submitted by University of Waterloo students.
SCA98-GA68-1969-69-2832
·
File
·
April 18, 1969
Part of Kitchener-Waterloo Record Photographic Negative Collection
UWA1-87-0024-25-86-10-23
·
File
·
October 15, 1986
Part of Graphic Services fonds.
UWA1-83-0009-38
·
File
·
[between October 21, 1982 and October 24, 1982]
Part of Graphic Services fonds.
A contact sheet featuring 11 photographs of visitors, possibly alumni, walking around campus and displays created as part of the University of Waterloo’s 25th anniversary celebrations.
UWA1-83-0009-37
·
File
·
[between October 21, 1982 and October 24, 1982]
Part of Graphic Services fonds.
A contact sheet featuring 12 photographs of visitors, possibly alumni, walking around campus likely as part of the University of Waterloo’s 25th anniversary celebrations.
UWA1-83-0009-42
·
File
·
[between October 21, 1982 and October 24, 1982]
Part of Graphic Services fonds.
A contact sheet featuring 5 photographs of visitors walking around campus likely as part of the University of Waterloo’s 25th anniversary celebrations.
UWA1-83-0009-25
·
File
·
[between October 21, 1982 and October 24, 1982]
Part of Graphic Services fonds.
A contact sheet featuring 8 photographs of visitors to campus eating a meal in the Festival Room in South Campus Hall likely as part of the University of Waterloo’s 25th anniversary celebrations.
SCA373-GA432-8-249
·
File
·
June 27, 1999-May 15, 2000
Part of Andrew Telegdi fonds.
Material created or accumulated by Andrew Telegdi during his appointment as the Parliamentary Secretary to the Minister of Citizenship and Immigration related to the planning of two scheduled visits for John Manley, Minister of Industry, to the Kitchener-Waterloo area. Records include correspondence and draft itineraries.
UWA4-83-0015-31
·
File
·
1970
Part of University Relations fonds.
UWA4-83-0015-32
·
File
·
[196-]
Part of University Relations fonds.
UWA1-80-0014-210
·
File
·
[196-]
Part of Graphic Services fonds.
UWA4-83-0015-22
·
File
Part of University Relations fonds.
View of campus seen from Hagey Hall of the Humanities looking north.
University of Waterloo. Central Photographic.
UWA1-80-0014-180
·
File
·
July 1965
Part of Graphic Services fonds.
UWA1-82-0006-25
·
File
·
[196-]
Part of Graphic Services fonds.
SCA214-GA193-11-162
·
File
·
1939
Part of Greb Industries Limited fonds.
File consists of a mounted group photograph of the employees at the original Valentine and Martin Limited factory at Bridgeport and Regina Streets in Waterloo.
SCA98-GA68-1974-74-1739
·
File
·
March 30, 1974
Part of Kitchener-Waterloo Record Photographic Negative Collection
SCA115-GA88-8-216
·
File
·
[19--]
Part of Robert Dorney fonds.
File consists of one snapshot of urban development in Waterloo.
Dorney, Robert
SCA161-GA134-14-14.11-6
·
File
·
[ca. 1939-1940]
Part of Schneider family collection.
Film of an unidentified picnic in Waterloo Park. Includes adults and children conversing, playing games and participating in races based on age and gender, and a view of home plate as a group of men play baseball.
SCA98-GA68-1972-72-1508
·
File
·
September 28, 1972
Part of Kitchener-Waterloo Record Photographic Negative Collection
UWA4-80-0039
·
Accession
·
1966-1968
Part of University Relations fonds.
Accrual consists of aerial views of the campus, a photograph of the North Campus, north of Village I and Columbia Street. There are two views of a model of campus; one as it was (1967-1968) and one as it was planned to the present stage of development, but buildings are not as as shown on model. For example, the model Model shows Administration and Student Services as one building south of Columbia.
University of Waterloo. University Relations.
UWA4-99-0071
·
Accession
·
[198-]
Part of University Relations fonds.
Accrual consists of three snapshots of the University of Waterloo's Oktoberfest parade float while moving down King Street in Waterloo. The float is painted blue, gold and purple, and decorated with streamers. Included is a view of two unidentified people walking at the front of the float with a large banner that reads: "University of Waterloo Home of Co-op Education in Canada". The Harmony Lunch storefront is partially visible in the same shot.
University of Waterloo. University Relations.
UWA4-2011-07
·
Accession
·
[1991]
Part of University Relations fonds.
Accrual consists of a pen and ink drawing of Campus for Christmas 1991 by Frank Esch given to Chris Redmond for the Gazette.
University of Waterloo. University Relations.
UWA4-99-0068
·
Accession
·
1985
Part of University Relations fonds.
Accession consists of records related to the University of Waterloo's team in the K-W Corporate Challenge held September 8, 1985 in Waterloo Park. A memo accompanied by a snapshot and the October 1985 edition of STAFFnews featuring a news piece (ill.) about the event and the unit affiliations of the team members.
Team members are seen in the photo posing for the camera behind a large banner that reads: "University of Waterloo home of Co-Op Education in Canada". They are identified in the memo as (left to right) Helen Messiha, Dean Nadon, Marlene Miles, Sandi Friedmann, Bruce Pinder, Bill Pudifin, Bonnie Neglia, Carole Hea, Lynda Henderson, Tom Geohegan, Deena Vujic, Connie Hutcheson, and Vic Neglia (kneeling).
University of Waterloo. University Relations.
UWA1-2012-06-4-98-02-38
·
File
·
February 27, 1998
Part of Graphic Services fonds.
North campus and E2.
University of Waterloo. Central Photographic.
SCA98-GA68-1967-67-1457
·
File
·
November 13, 1967
Part of Kitchener-Waterloo Record Photographic Negative Collection
SCA98-GA68-1966-66-1424
·
File
·
March 25, 1966
Part of Kitchener-Waterloo Record Photographic Negative Collection
SCA98-GA68-1967-67-1453
·
File
·
October 23, 1967
Part of Kitchener-Waterloo Record Photographic Negative Collection
SCA98-GA68-1979-79-2129
·
File
·
January 1979
Part of Kitchener-Waterloo Record Photographic Negative Collection
SCA98-GA68-1965-65-1286
·
File
·
October 09, 1965
Part of Kitchener-Waterloo Record Photographic Negative Collection
SCA98-GA68-1966-66-1420
·
File
·
February 06, 1966
Part of Kitchener-Waterloo Record Photographic Negative Collection
SCA98-GA68-1966-66-1416
·
File
·
September 08, 1966
Part of Kitchener-Waterloo Record Photographic Negative Collection
SCA98-GA68-1962-62-1422
·
File
·
February 01, 1962
Part of Kitchener-Waterloo Record Photographic Negative Collection
SCA98-GA68-1979-79-2128
·
File
·
November 15, 1979
Part of Kitchener-Waterloo Record Photographic Negative Collection
SCA98-GA68-1965-65-1280-65-1280_002
·
Item
·
August 20, 1965
Part of Kitchener-Waterloo Record Photographic Negative Collection
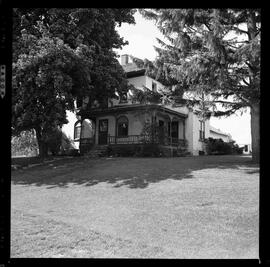
Exterior images of the Schweitzer farmhouse, later named Grad House.
Kitchener-Waterloo Record
SCA98-GA68-1965-65-1280-65-1280_003
·
Item
·
August 20, 1965
Part of Kitchener-Waterloo Record Photographic Negative Collection
Exterior images of the Schweitzer farmhouse, later named Grad House.
Kitchener-Waterloo Record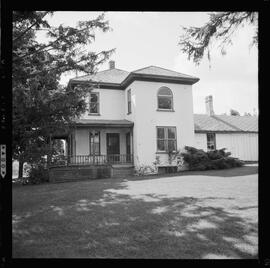
SCA98-GA68-1965-65-1280-65-1280_004
·
Item
·
August 20, 1965
Part of Kitchener-Waterloo Record Photographic Negative Collection
Exterior images of the Schweitzer farmhouse, later named Grad House.
Kitchener-Waterloo Record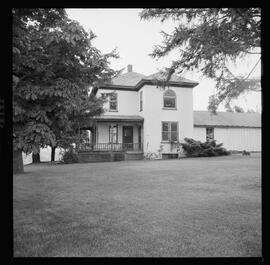
SCA98-GA68-1965-65-1280-65-1280_008
·
Item
·
August 20, 1965
Part of Kitchener-Waterloo Record Photographic Negative Collection
Exterior images of the Schweitzer farmhouse, later named Grad House.
Kitchener-Waterloo Record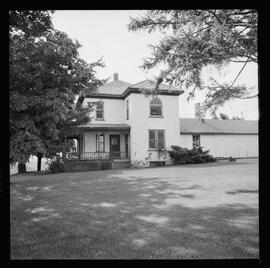
SCA98-GA68-1965-65-1280-65-1280_007
·
Item
·
August 20, 1965
Part of Kitchener-Waterloo Record Photographic Negative Collection
Exterior images of the Schweitzer farmhouse, later named Grad House.
Kitchener-Waterloo Record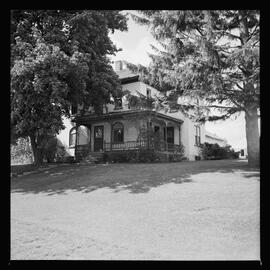
SCA98-GA68-1965-65-1280-65-1280_005
·
Item
·
August 20, 1965
Part of Kitchener-Waterloo Record Photographic Negative Collection
Exterior images of the Schweitzer farmhouse, later named Grad House.
Kitchener-Waterloo Record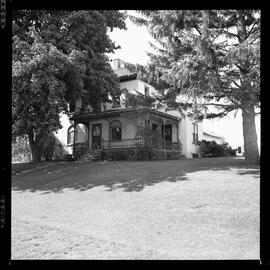
SCA98-GA68-1965-65-1280-65-1280_006
·
Item
·
August 20, 1965
Part of Kitchener-Waterloo Record Photographic Negative Collection
Exterior images of the Schweitzer farmhouse, later named Grad House.
Kitchener-Waterloo Record
SCA98-GA68-1965-65-1280
·
File
·
August 20, 1965
Part of Kitchener-Waterloo Record Photographic Negative Collection
Exterior images of the Schweitzer farmhouse, later named Grad House.
Kitchener-Waterloo Record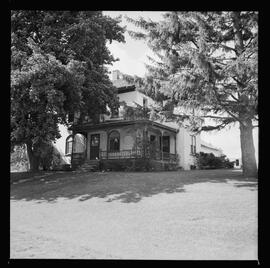
SCA98-GA68-1965-65-1280-65-1280_001
·
Item
·
August 20, 1965
Part of Kitchener-Waterloo Record Photographic Negative Collection
Exterior images of the Schweitzer farmhouse, later named Grad House.
Kitchener-Waterloo Record
SCA98-GA68-1970-70-1466
·
File
·
November 13, 1970
Part of Kitchener-Waterloo Record Photographic Negative Collection
SCA98-GA68-1965-65-1279-65-1279_04
·
Item
·
August 19, 1965
Part of Kitchener-Waterloo Record Photographic Negative Collection
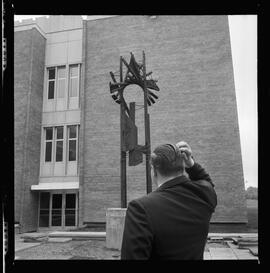
Images of an adult, seen from behind, scratching the back of their head while looking at Triad, Ron Baird's painted steel sculpture, on the University of Waterloo campus in the Chemistry-Biology courtyard.
Kitchener-Waterloo Record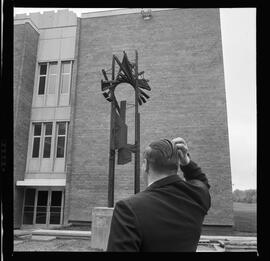
SCA98-GA68-1965-65-1279-65-1279_05
·
Item
·
August 19, 1965
Part of Kitchener-Waterloo Record Photographic Negative Collection
Images of an adult, seen from behind, scratching the back of their head while looking at Triad, Ron Baird's painted steel sculpture, on the University of Waterloo campus in the Chemistry-Biology courtyard.
Kitchener-Waterloo Record